01 / LOCATION
ORR Corridor
Project is facing ORR corridor, linking the location story to Hyderabad's wider road network.

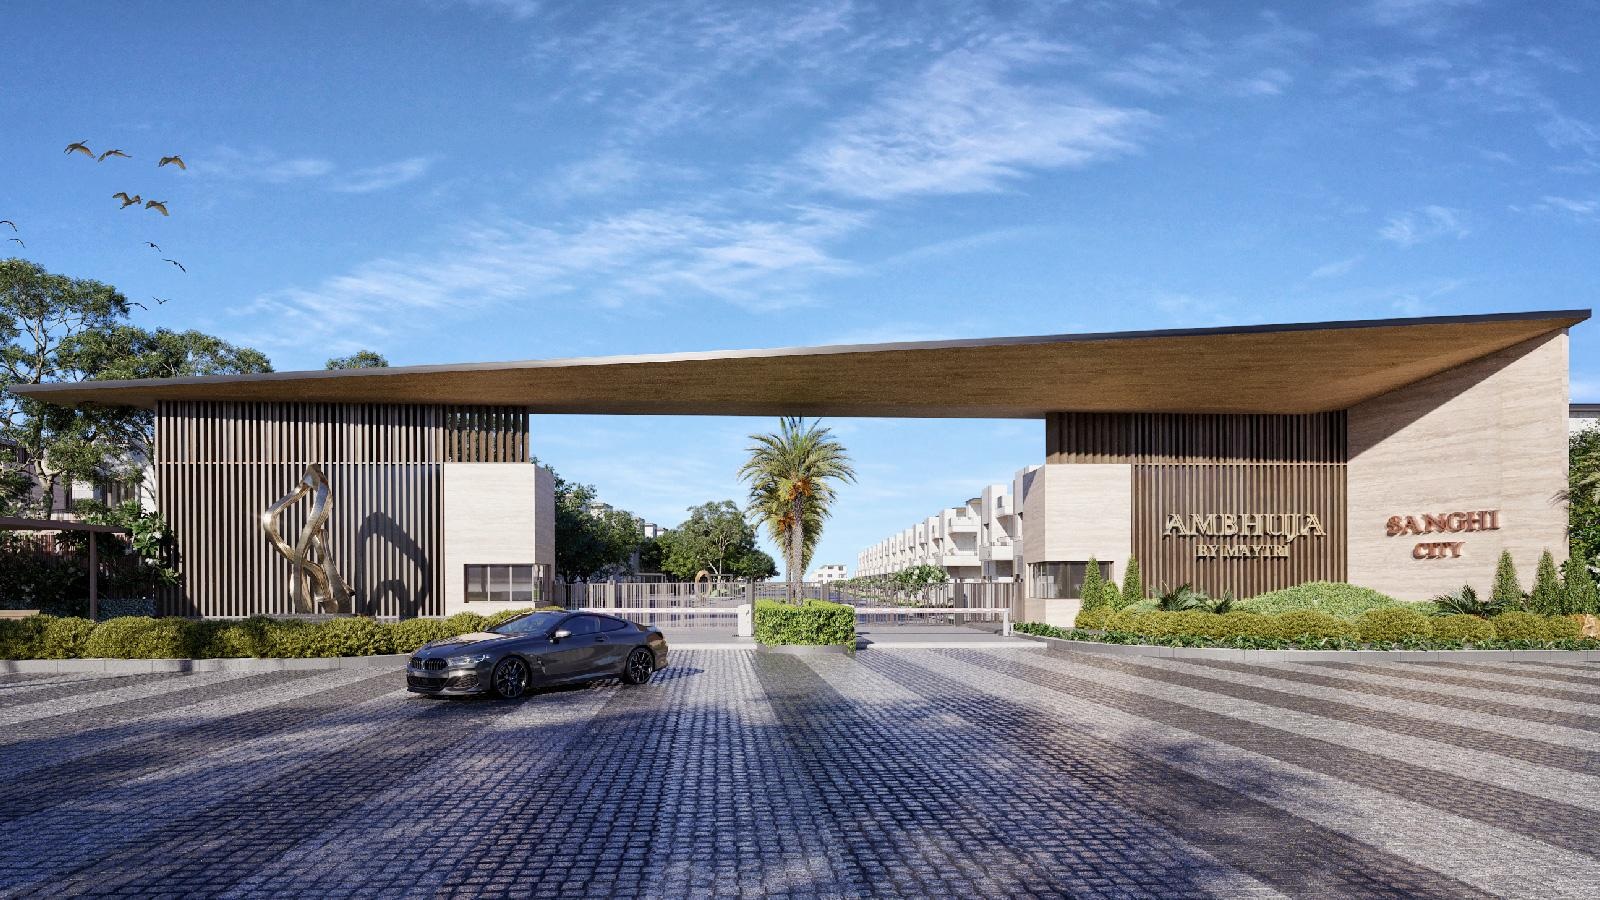
Discover Ambhuja by Maytri — a proposed premium gated villa community at ORR Exit 11, Pedda Amberpet. Explore the project, villa choices and the information to review before making a decision.
For homebuyers, families and NRI buyers. Project information below is from Ambhuja / Maytri materials; current pricing, availability, specifications and timelines should be reconfirmed with the developer.
Watch the supplied Ambhuja Villas presentation to explore the project narrative, location, villa concept and community vision.
Use the video controls to play, pause, adjust volume or view full screen. The video does not autoplay.
Ambhuja at Survey No. 156, Nehru Outer Ring Road, Exit 11, Pedda Amberpet, Telangana. The project in relation to ORR Exit 11 and the Vijayawada Highway is approximately 1.5 km away.
Project is facing ORR corridor, linking the location story to Hyderabad's wider road network.
Survey No. 156, Nehru Outer Ring Road, Exit-11, Pedda Amberpet, Telangana.
An approximate distance of 1.5 km from Vijayawada Highway.
The highlights are ORR connectivity, metro and road-network expansion, the proposed Regional Ring Road corridor, proximity to the stated 12,500-acre Pharma City, Electronic SEZs and Rajiv Gandhi International Airport as regional context.
There are Different villa configurations and plot sizes, should be checked against the current unit inventory.
| Configuration as supplied | Plot size | Built-up area |
|---|---|---|
| 4 BHK | 222 sq. yd. | 3,355 sq. ft. |
| 4 BHK | 300 sq. yd. | 4,058 sq. ft. |
| 6 BHK | 444 sq. yd. | 6,361 sq. ft. |
The only gated villa community with 30+ amenities, substantial landscaped open space, a central park and a resort-style clubhouse.
Swimming pool, gymnasium, spa and walking trails are out of the box experience.
Indoor games, sports courts, indoor squash and tennis facilities are at the best in this industry.
Children's play areas, guest rooms, landscaped spaces and banquet facilities are among the other features which one should not miss to know.
Ambhuja also has a grocery store and ATM access.
The project has the following construction and finish features.
RCC-framed structure with shear-wall technology.
Imported marble in living spaces and premium teak main doors.
MCM and WPC cladding with glass balcony railings is the Speciality.
UPVC sliding doors, concealed wiring, fibre-to-home provision, CCTV/access control and 100% diesel-generator backup are an added advantages.
This video is of a model house. Use it as a visual reference alongside the main project presentation; verify which finishes and features are included in the specific unit you are considering.
The historical launch rate, a current stated rate and a proposed milestone-based escalation.
The examples below reproduce the arithmetic about the project using ₹10,000/sq. ft. and a projected ₹15,000/sq. ft. project-rate level. The difference is a hypothetical quoted-price difference only—not a forecast of resale value, profit or investment return.
At ₹10,000 per sq. ft. stated rate
At ₹15,000 per sq. ft. projected rate
At ₹10,000 per sq. ft. stated rate
At ₹15,000 per sq. ft. projected rate
Any resale outcome depends on actual market demand, sale price, holding period, taxes, brokerage, registration and other costs. Projected appreciation is not guaranteed. It is a honest projection according to the market scenario
The group's history and development experience as follows.
Operating history.
Successfully completed projects.
Premium real estate delivered.
Families housed.
The Maytri portfolio lists an Ambhuja project cost of ₹431.95 crore.
The corporate portfolio describes a ₹480+ crore ongoing portfolio and an escrow mechanism. It also cites ₹177 crore of ₹480 crore execution cost as incurred till date.
The corporate portfolio names promoters Vangati Praveen Reddy and Vangati Santhosh Reddy.
The material references an Infomerics rating dated 10 September 2025 for a ₹75 crore long-term facility and IVR BB/Stable.
A separate investor deck supplied for review outlines a buy-at-booking / potential resale-at-possession scenario for two unit sizes. The figures below are the deck's projections, not guaranteed returns or current offers.
| VILLAS | Size | Entry price | Projected resale range |
|---|---|---|---|
| Unit A | 3,355 sq. ft. | ₹3.18 Cr | ₹4.52–4.86 Cr |
| Unit B | 4,058 sq. ft. | ₹3.85 Cr | ₹5.47–5.88 Cr |
MAYTRI recommends a structured process so buyers can understand the project and review documentation before committing.
Discuss your requirements, location questions and the project information remotely.
Review the villa, community amenities and location context using available visual material.
Request and review RERA details, approvals, sanctioned plans, specifications and sample agreement.
Confirm the exact configuration, plot extent, facing, built-up area, price and availability.
Proceed only through the developer's documented booking, payment and agreement process.
Ask how progress reports, milestone communication and possession updates will be provided.
A premium property deserves careful review. The project material identifies TS RERA registration P02400007647 and a possession target of December 2027. Verify both against the current official record and agreement.
The information from MAYTRI says as the possession target as 2028 for Ambhuja completion.
Discover the vision, location advantages, villa concepts, lifestyle amenities and the Maytri portfolio in this presentation.Marketed By Bharat Market Pro.
↓ Download the Ambhuja Blueprint (PDF)Request a project discussion to understand villa configurations, current pricing, availability and the next steps for a site or video consultation.
Important information: Details on this page are reproduced from materials supplied for Ambhuja by Maytri, including the brochure, and Maytri corporate portfolio. Some figures differ across documents or may be time-sensitive. All prices, unit sizes, availability, specifications, amenity lists, approvals, RERA details and possession timelines must be confirmed against current official documents. Images and videos may include renders or model-home representations and are not a promise of final delivered conditions. Investment illustrations are hypothetical, not financial advice and not a guarantee of appreciation, resale, profit or liquidity. Obtain independent legal, tax and financial advice where appropriate.